

2410 W 51st Ave, Kennewick, WA 99337
See all 50 photos
2410 W 51st Ave, Kennewick, WA 99337
REQUEST A TOUR If you would like to see this home without being there in person, select the "Virtual Tour" option and your agent will contact you to discuss available opportunities.
In-PersonVirtual Tour
$ 925,000
Est. payment /mo
Save
New

2410 W 51st Ave Kennewick, WA 99337

5 Beds

3 Baths

4,284 SqFt


UPDATED:

Key Details

Property Type Other Types

Sub Type Site Built-Owned Lot

Listing Status Active

Purchase Type For Sale

Square Footage 4,284 sqft

Price per Sqft $215

Subdivision Inspiration Est

MLS Listing ID PAC296858

Bedrooms 5

Full Baths 3

HOA Fees $38

HOA Y/N No

Year Built 2012

Annual Tax Amount $5,899

Tax Year 2026

Lot Size 0.360 Acres

Acres 0.36

Property Sub-Type Site Built-Owned Lot

Source pacmls

Property Description

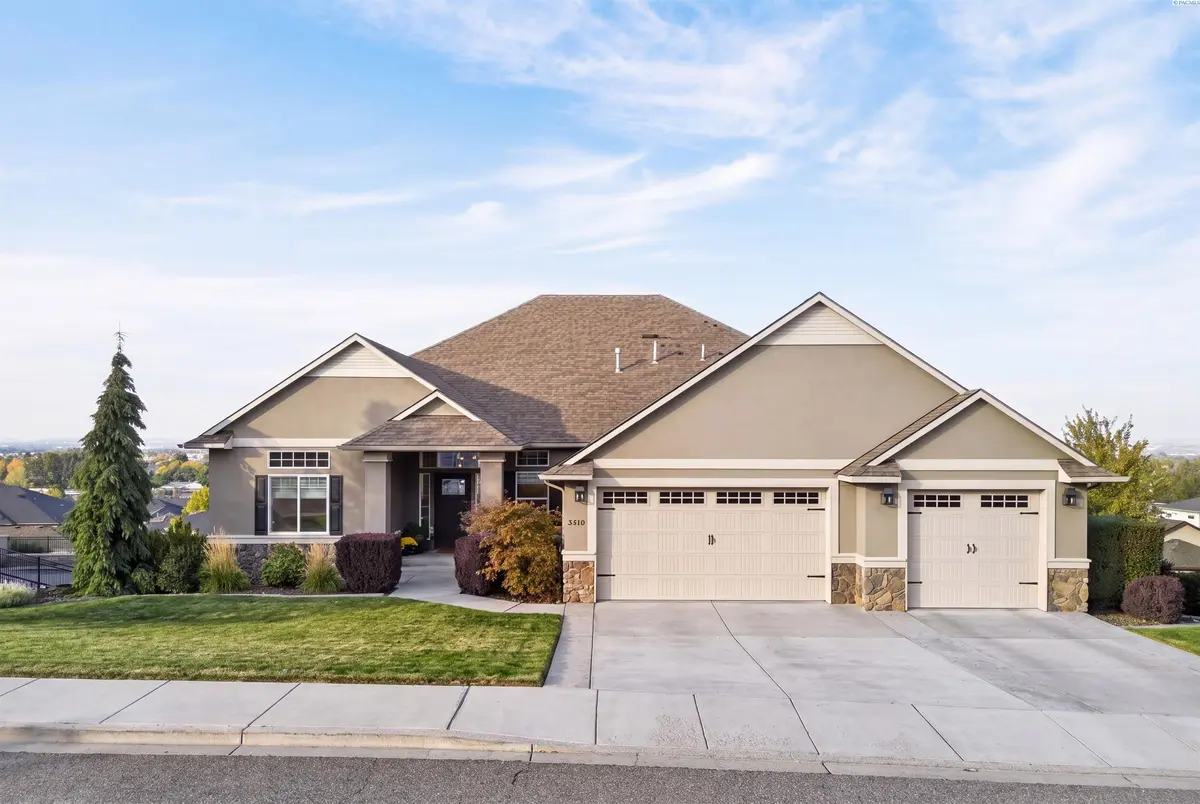
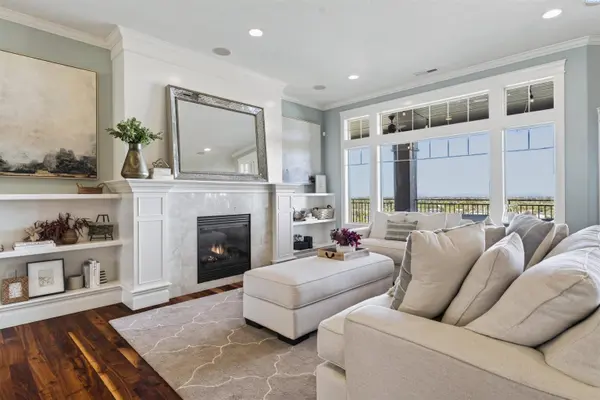
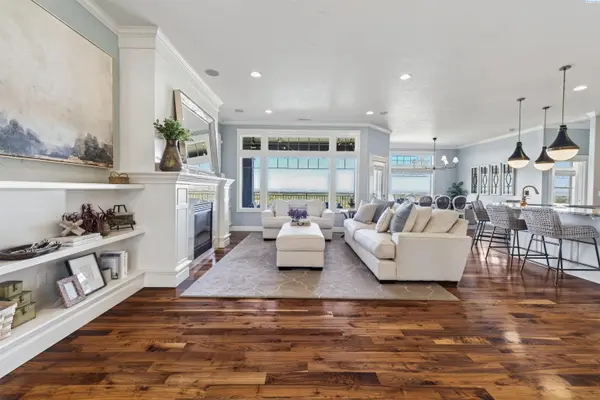
MLS# 296858 Just inside the gates of Kennewick's Inspiration Estates, this luxury-caliber home offers 5 bedrooms, stunning unobstructed views, and a floor plan as impressive as its design. The expansive nearly 2,700 sq ft main level is rich with details that remain timeless: walnut hardwood flooring, cased openings, 10-foot ceilings, custom built-ins, and thoughtful architectural finishes throughout. At the heart of the home, the kitchen features granite countertops, statement lighting over the large island and dining space, a coffee bar with beverage refrigerator, and a custom hood over the gas cooktop, plus a new refrigerator and dishwasher in 2025. The adjoining living space features surround sound that extends outside to the covered, stamped-concrete deck, creating a natural extension for entertaining and taking in the view. The private primary suite offers dual vanities finished with marble countertops, two walk-in closets, a tiled shower with dual shower heads, a soaking tub, and a separate water closet with linen storage. Two additional main-floor bedrooms are separated by a full bath, also finished with marble countertops. A large laundry room with utility sink and a walk-in pantry complete true main-floor living. Downstairs, the 1,600 sq ft finished daylight basement is equally functional, with a second living room, kitchenette with granite countertops, 2 additional bedrooms, full bath, extra storage, and a flex room behind French doors ready to function as whatever life calls for. The walkout leads directly to a covered patio and hot tub. Outside, the low-maintenance landscaping and yard are beautifully kept, with block fencing, defined edging, gutters, and a 3-car garage. Exterior paint was completed in 2023, with additional comforts including multi-zone heating, a humidifier, a water filtration system, and a water softener. Inspiration Park is just around the corner; grocery stores, restaurants, golf, and movie theaters are under 10 minutes away, with local favorite Wheat Head Brewing, Costco, and Target under 20 minutes. Lovingly cared for by its original owners, this is a home where timeless design and everyday livability come together beautifully.

Location

State WA

County Benton

Community Inspiration Est

Zoning SINGLE FAMILY R

Direction GPS is accurate

Rooms

Basement Outside Entrance, Finished

Interior

Interior Features Raised Ceiling(s), Drapes/Blinds, Storage, Security System, Wet Bar, Ceiling Fan(s), Utility Sink, French Doors

Heating Forced Air, Heat Pump, Humidity Control, Multi-Units, Central, Furnace, Zoned, Natural Gas

Cooling Forced Air, Central Air, Heat Pump, Zoned

Fireplaces Type One, Gas, Living Room

Appliance Cooktop, Dishwasher, Disposal, Microwave, Refrigerator, Water Softener, See Remarks, Range, Water Filter, Wine Cooler, Water Heater

Exterior

Exterior Feature Fenced, Hot Tub

Parking Features Attached, Finished, 3 car

Utilities Available Appliances-Electric, Appliances-Gas, Electricity Connected, Natural Gas Connected

View Y/N No

Roof Type Composition

Porch Covered, Porch

Garage No

Building

Lot Description Located in City Limits, Plat Map - Recorded

Story 1 Story w/Basement

Foundation Concrete, Crawl Space

Sewer Sewer Connected

Water Public

Structure Type Stucco,Rock

New Construction false

Schools

High Schools Kennewick

School District Kennewick

Others

Acceptable Financing Cash, Conventional, VA

Listing Terms Cash, Conventional, VA


Listed byAmplify Real Estate Services

GET MORE INFORMATION

Name
Phone*
Message

Go tour this home

2410 W 51st Ave