

4203 Barbera St, Richland, WA 99352
See all 37 photos
4203 Barbera St, Richland, WA 99352
REQUEST A TOUR If you would like to see this home without being there in person, select the "Virtual Tour" option and your agent will contact you to discuss available opportunities.
In-PersonVirtual Tour
$ 619,900
Est. payment /mo
New

4203 Barbera St Richland, WA 99352

4 Beds

3 Baths

2,432 SqFt


UPDATED:

Key Details

Property Type Other Types

Sub Type Site Built-Owned Lot

Listing Status Active

Purchase Type For Sale

Square Footage 2,432 sqft

Price per Sqft $254

Subdivision Gooseridge Estates

MLS Listing ID PAC296868

Bedrooms 4

Full Baths 2

Three Quarter Bath 1

HOA Fees $54

HOA Y/N No

Year Built 2021

Annual Tax Amount $5,830

Tax Year 2024

Lot Size 8,276 Sqft

Acres 0.19

Lot Dimensions Irregular

Property Sub-Type Site Built-Owned Lot

Source pacmls

Property Description

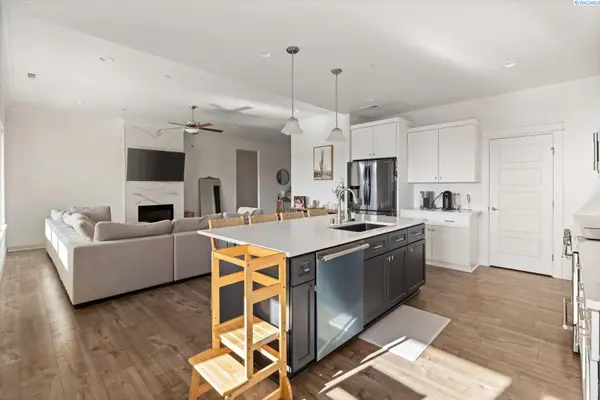
MLS# 296868 Welcome to this immaculately maintained, beautifully appointed home in Goose Ridge Estates, offering all the essentials on one level plus a versatile bonus suite with a full bathroom and its own mini-split system. Perfect for a guest suite, second primary bedroom, office, playroom, or hobby space!Step inside to a wide entryway with raised ceilings, elegant crown molding, and abundant natural light. The great room features a stunning floor-to-ceiling tiled fireplace and flows seamlessly into the open kitchen and dining area.The bright and airy kitchen features a large island perfect for gathering, Frigidaire stainless steel appliances, soft-close cabinetry, quartz countertops, and plenty of workspace for cooking and entertaining.The spacious primary suite features a tray ceiling with accent lighting and an en-suite bathroom with a soaking tub, walk-in tile shower, quartz countertops, dual undermount sinks, and a generous walk-in closet.Hard-surface flooring extends through the main living areas, with tile flooring in the bathrooms and neutral designer finishes throughout.Outside, enjoy a covered back patio and private yard with full block fencing and iron gates. The green space next door provides added privacy and a scenic open view without the maintenance!Located in Badger Mountain South, you'll enjoy nearby parks, walking paths, green spaces, and the Country Mercantile, all just minutes away.Beautifully maintained and thoughtfully designed, this home offers a wonderful blend of comfort, quality, and versatility!

Location

State WA

County Benton

Community Gooseridge Estates

Zoning Residential

Direction Dallas Rd. --- Ava Way --- Left on Malbec --- Right on Barbera St. OR Dallas Rd.--- Trowbridge Blvd. --- left on Ava Way --- Right on Malbec Ave -- Right on Barbera St.

Interior

Interior Features Raised Ceiling(s), Ceiling Fan(s), Utility Sink

Heating Forced Air, Central

Cooling Forced Air, Central Air

Fireplaces Type One, Gas, Family Room

Appliance Dishwasher, Disposal, Microwave, Range/Oven, Water Heater

Exterior

Exterior Feature Fenced, Irrigation System

Parking Features Attached, Garage Door Opener, Finished, 3 car

Utilities Available Appliances-Electric, Appliances-Gas, Electricity Connected, Natural Gas Connected

View Y/N No

Roof Type Composition

Porch Covered

Garage No

Building

Lot Description Plat Map - Recorded, Landscaped

Story 1 Story w/ bonus room

Foundation Crawl Space

Sewer Sewer Connected

Water Public

Structure Type Stucco,Rock

New Construction false

Schools

High Schools Buyer To Verify

School District Buyer To Verify

Others

Acceptable Financing Cash, Conventional

Listing Terms Cash, Conventional

Virtual Tour https://view.kkohlphoto.com/4203-Barbera-St/idx


Listed byRetter and Company Sotheby's

GET MORE INFORMATION

Name
Phone*
Message

Go tour this home

4203 Barbera St