

110107 E 196 PRSE, Kennewick, WA 99338
See all 50 photos
110107 E 196 PRSE, Kennewick, WA 99338,Video Tour
110107 E 196 PRSE, Kennewick, WA 99338
REQUEST A TOUR If you would like to see this home without being there in person, select the "Virtual Tour" option and your agent will contact you to discuss available opportunities.
In-PersonVirtual Tour
$ 1,075,000
Est. payment /mo
New

110107 E 196 PRSE Kennewick, WA 99338

4 Beds

3 Baths

2,889 SqFt


UPDATED:

Key Details

Property Type Other Types

Sub Type Site Built-Owned Lot

Listing Status Active

Purchase Type For Sale

Square Footage 2,889 sqft

Price per Sqft $372

Subdivision Kennewick Sw

MLS Listing ID PAC296890

Bedrooms 4

Full Baths 1

Three Quarter Bath 2

HOA Y/N No

Year Built 2016

Annual Tax Amount $5,006

Tax Year 2026

Lot Size 16.710 Acres

Acres 16.71

Lot Dimensions Irregular

Property Sub-Type Site Built-Owned Lot

Source pacmls

Property Description

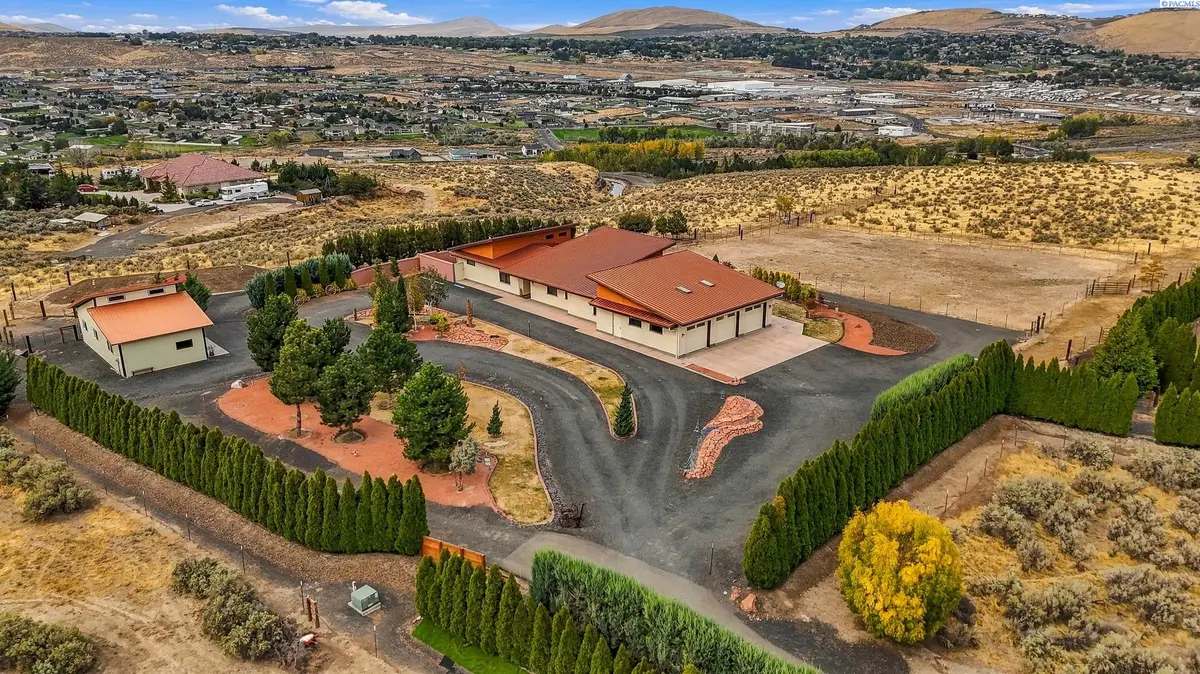
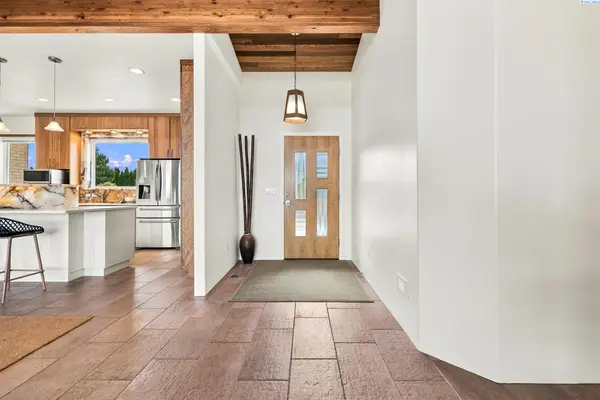
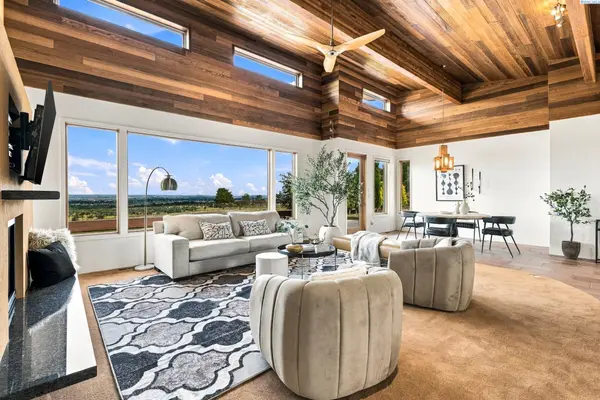
Sweeping territorial views, distinctive architecture, and room to pursue your passions come together at this exceptional country property. An expansive driveway winds through mature trees and beautifully landscaped grounds, introducing a home that blends contemporary lines with the warmth of natural wood. Inside, soaring wood-clad ceilings, exposed beams, and clerestory windows create a dramatic yet inviting atmosphere. Expansive picture windows frame the surrounding hills and valley, while a statement fireplace anchors the great room. The open living and dining spaces offer an effortless setting for everyday comfort and entertaining, with direct access to the oversized patio. The kitchen features warm custom wood cabinetry and generous workspaces, accented by a striking, richly veined, semi-transparent granite divider. Pendant lighting and clean finishes complement the home's architectural character. The primary suite continues the warm design palette, with a beautiful freestanding tub and convenient dual vanities. Outside, enjoy open skies, sweeping vistas, and plenty of space to gather or unwind. An attached three-car garage, detached shop with two overhead doors, additional storage shed, and fenced animal pens offer versatility for vehicles, projects, equipment, and hobbies. This property offers a memorable combination of architectural warmth, scenic surroundings, and exceptional versatility. It's difficult to fully capture what makes this home special without experiencing it in person.

Location

State WA

County Benton

Community Kennewick Sw

Zoning Rural Residential

Direction Clodfelter, R on 196 PRSE, Right, Left, Follow to end of road.

Rooms

Basement No Basement

Interior

Interior Features Raised Ceiling(s), Vaulted Ceiling(s), Drapes/Blinds, Storage, Ceiling Fan(s), Handicap Access, Utility Sink

Heating Forced Air, Heat Pump, Central

Cooling Forced Air, Central Air, Heat Pump, Electric

Fireplaces Type One, Propane, Living Room

Appliance Cooktop, Dishwasher, Disposal, Microwave, Oven, Refrigerator, Water Softener, Water Heater

Exterior

Exterior Feature Barn(s), Shed(s), Workshop, Storage, Corral/Arena, Fence/Partial, Livestock Run In, Handicap Access

Parking Features Attached, Garage Door Opener, Finished, Off Street, RV Access/Parking, 3 car

Utilities Available Electricity Connected

View Y/N No

Roof Type Metal

Porch Patio

Garage No

Building

Lot Description Animals Allowed, Located in County, No Manuf Homes, Plat Map - Recorded, Seller Will Not Divide, Landscaped, Cul de Sac, Plat Map - Approved

Story One

Foundation Crawl Space

Sewer Septic

Water Well

Structure Type Stucco,See Remarks,Brick Trim

New Construction false

Schools

High Schools Kennewick

School District Kennewick

Others

Acceptable Financing Cash, Conventional, FHA, VA, USDA Loan

Listing Terms Cash, Conventional, FHA, VA, USDA Loan

Virtual Tour https://www.zillow.com/view-imx/426c3a86-2d9f-4c98-b25d-a9f017a9a221?setAttribution=mls&wl=true&initialViewType=pano&utm_source=dashboard


Listed byRetter and Company Sotheby's

GET MORE INFORMATION

Name
Phone*
Message

Go tour this home

110107 E 196 PRSE