

113520 N Harrington PR NE, West Richland, WA 99353
See all 49 photos
113520 N Harrington PR NE, West Richland, WA 99353,Video Tour
113520 N Harrington PR NE, West Richland, WA 99353
REQUEST A TOUR If you would like to see this home without being there in person, select the "Virtual Tour" option and your agent will contact you to discuss available opportunities.
In-PersonVirtual Tour
$ 995,000
Est. payment /mo
New

113520 N Harrington PR NE West Richland, WA 99353

4 Beds

3 Baths

2,928 SqFt


UPDATED:

Key Details

Property Type Other Types

Sub Type Site Built-Owned Lot

Listing Status Active

Purchase Type For Sale

Square Footage 2,928 sqft

Price per Sqft $339

Subdivision West Richland

MLS Listing ID PAC296899

Bedrooms 4

Full Baths 2

Half Baths 1

HOA Fees $1

HOA Y/N No

Year Built 2005

Annual Tax Amount $7,427

Tax Year 2026

Lot Size 2.500 Acres

Acres 2.5

Lot Dimensions IRREG

Property Sub-Type Site Built-Owned Lot

Source pacmls

Property Description

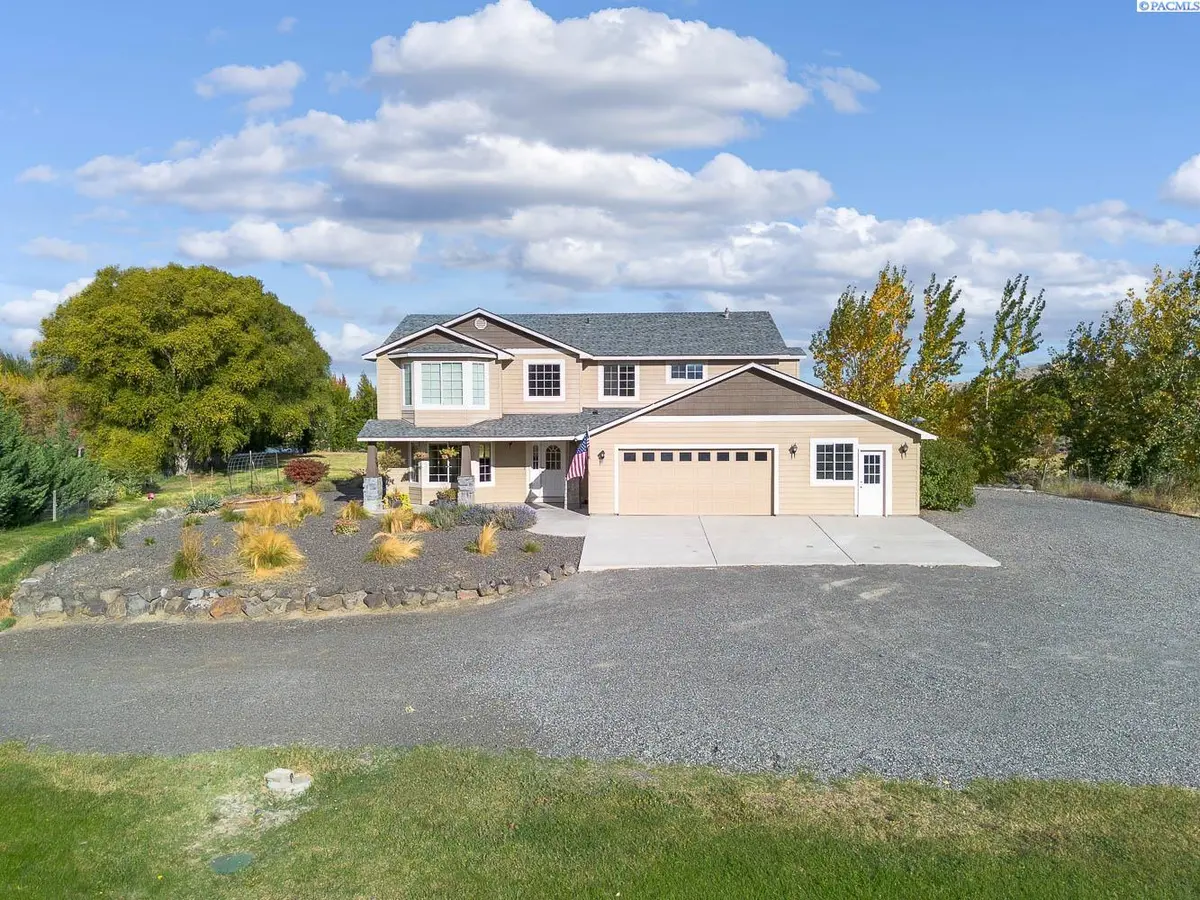
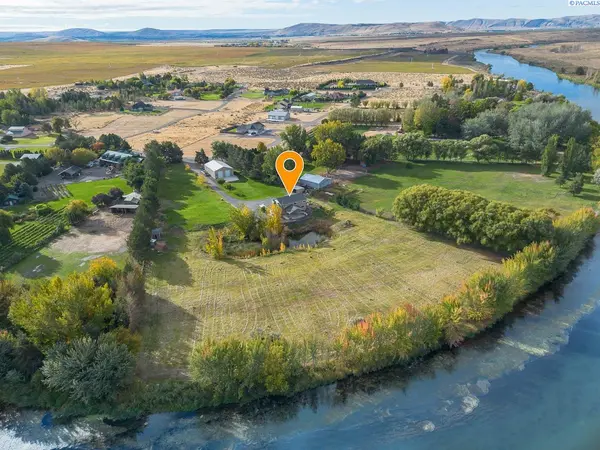
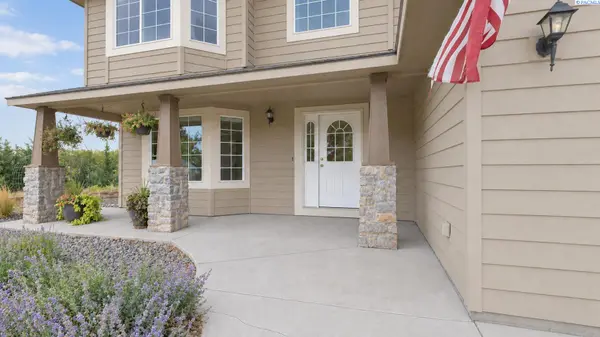
MLS# 296899 Set along the Yakima River on 2.50 acres, this exceptional property offers a rare combination of privacy, space, panoramic views and an impressive detached shop. Designed to take full advantage of its peaceful surroundings, the home is filled with windows that frame expansive views across the property toward the river beyond. The main level centers around an inviting great-room design. The rustic-inspired kitchen makes a statement with a full rock backsplash, granite countertops, generous island, stainless steel appliances including a gas range, and corner pantry. The kitchen flows seamlessly into the dining area, where a slider opens to an extensive covered patio overlooking the river. The adjoining family room features a cozy freestanding wood stove and continues into an additional flex/family room with a second slider to a side patio—providing exceptional versatility for entertaining, relaxing or everyday living. A formal living room with bay window offers an additional gathering space. Upstairs, spacious bedrooms provide room to spread out, while the conveniently located laundry room keeps daily living practical. The expansive primary suite is a true retreat, featuring its own bay window, corner jetted tub, separate shower and generous walk-in closet. Outside, the 2.50-acre setting provides the privacy and breathing room that make this property truly special, with covered outdoor living spaces positioned to enjoy the tranquil setting and river views. And then there is the SHOP. Measuring an impressive 61' x 41', this detached structure delivers an extraordinary amount of space for vehicles, equipment, hobbies, workshop use, storage or a serious home-based pursuit. For those who need more than a garage, this is the kind of shop that changes what is possible. Peaceful, private and exceptionally versatile, this is a rare opportunity to own a substantial river-area property where the land, views, home and remarkable shop come together in one distinctive offering.

Location

State WA

County Benton

Community West Richland

Zoning SINGLE FAMILY R

Direction VanGiesen Blvd, Grosscup to end of Harrington Rd

Rooms

Basement No Basement

Interior

Interior Features Vaulted Ceiling(s), Drapes/Blinds, Storage, Ceiling Fan(s), Utility Sink, French Doors

Heating Heat Pump, Central

Cooling Central Air, Heat Pump

Fireplaces Type One, Free Standing, Family Room

Inclusions Home, Shop and Land

Appliance Dishwasher, Microwave, Range/Oven, Water Heater

Exterior

Exterior Feature Workshop, Fence/Partial, Water Feature, Irrigation System

Parking Features Attached, 2 car, Garage Door Opener, Finished, Off Street, RV Access/Parking, Workshop in Garage, See Remarks

Utilities Available Appliances-Electric, Electricity Connected, Natural Gas Connected

View Y/N No

Roof Type Composition

Porch Patio

Garage No

Building

Lot Description Animals Allowed, Waterfront, Located in County, Plat Map - Recorded, Residential, Garden

Story Two

Foundation Slab, Crawl Space

Sewer Septic

Water Well

Structure Type Frame,Lap Siding

New Construction false

Schools

High Schools Buyer To Verify

School District Buyer To Verify

Others

Acceptable Financing Cash, Conventional, VA

Listing Terms Cash, Conventional, VA

Virtual Tour https://my.matterport.com/show/?m=yY1NCDJFaoy&mls=1


Listed byKenmore Team

GET MORE INFORMATION

Name
Phone*
Message

Go tour this home

113520 N Harrington PR NE