
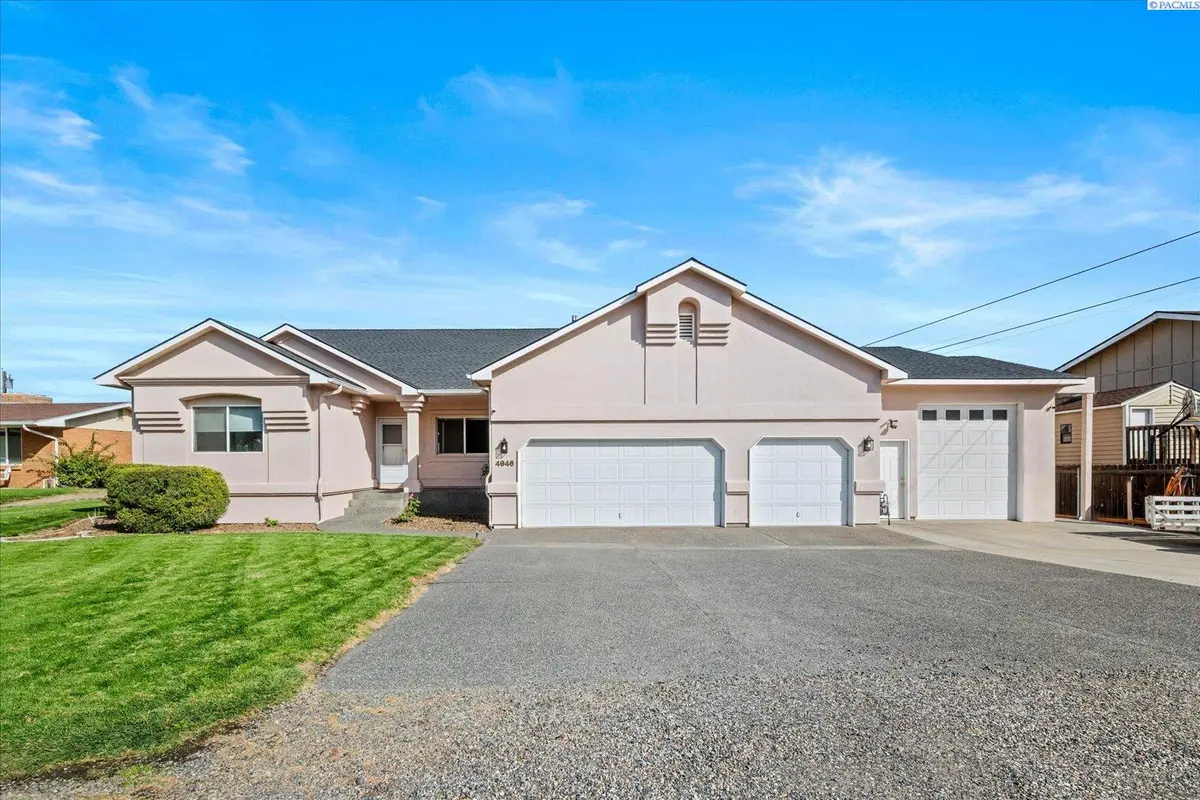


4946 W Tucannon Ave Kennewick, WA 99336
4 Beds
2 Baths
2,459 SqFt
UPDATED:
Key Details
Property Type Other Types
Sub Type Site Built-Owned Lot
Listing Status Active
Purchase Type For Sale
Square Footage 2,459 sqft
Price per Sqft $239
Subdivision Columbia River
MLS Listing ID PAC296903
Bedrooms 4
Full Baths 1
Three Quarter Bath 1
HOA Y/N No
Year Built 1996
Annual Tax Amount $4,295
Tax Year 2026
Lot Size 0.310 Acres
Acres 0.31
Property Sub-Type Site Built-Owned Lot
Source pacmls
Property Description
Location
State WA
County Benton
Community Columbia River
Zoning Residential
Direction E on Canal Dr, Left on Arthur Right on Tucannon Ave
Interior
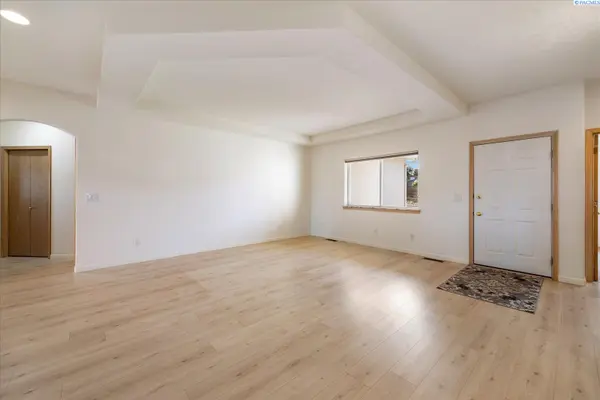
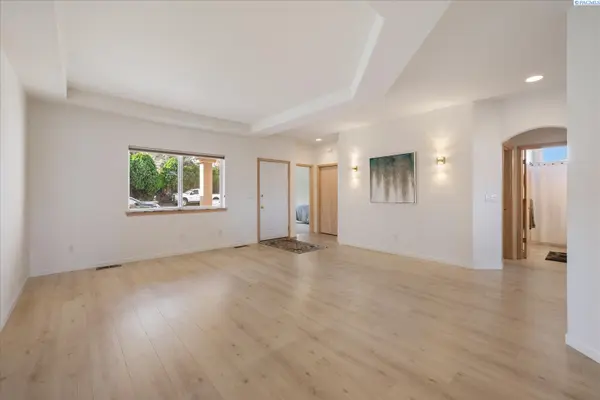
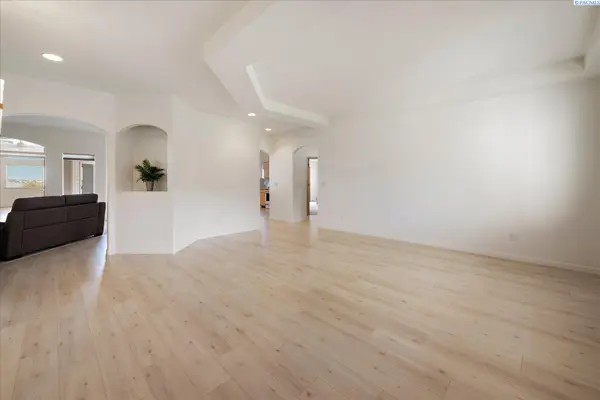
Interior Features Coffered Ceiling(s), Vaulted Ceiling(s), Drapes/Blinds, Storage, Ceiling Fan(s)
Heating Forced Air, Heat Pump, Central
Cooling Forced Air, Central Air
Fireplaces Type One, Insert, Family Room
Inclusions Fridge
Appliance Dishwasher, Disposal, Microwave, Range/Oven, Refrigerator, Water Heater
Exterior
Exterior Feature Workshop, Fence/Partial, Lighting, Irrigation System
Parking Features Attached, Garage Door Opener, Finished, Off Street, RV Access/Parking, See Remarks
Utilities Available Appliances-Electric, Electricity Connected
View Y/N No
Roof Type Composition
Porch Covered, Patio
Garage No
Building
Lot Description Located in City Limits, Plat Map - Recorded, Garden
Story One
Foundation Concrete, Crawl Space
Sewer Sewer Connected
Water Public
Structure Type Stucco
New Construction false
Others
Acceptable Financing Cash, Conventional, FHA, VA
Listing Terms Cash, Conventional, FHA, VA
GET MORE INFORMATION
Agent License ID: 84756