

26805 S 887 Pr SE, Kennewick, WA 99338
See all 50 photos
26805 S 887 Pr SE, Kennewick, WA 99338
REQUEST A TOUR If you would like to see this home without being there in person, select the "Virtual Tour" option and your agent will contact you to discuss available opportunities.
In-PersonVirtual Tour
$ 699,000
Est. payment /mo
Save
Open Sat 12PM-2PM

26805 S 887 Pr SE Kennewick, WA 99338

4 Beds

3 Baths

2,292 SqFt


Open House

Sat Oct 10, 12:00pm - 2:00pm

UPDATED:

Key Details

Property Type Other Types

Sub Type Site Built-Owned Lot

Listing Status Active

Purchase Type For Sale

Square Footage 2,292 sqft

Price per Sqft $304

Subdivision Short Plat

MLS Listing ID PAC296930

Bedrooms 4

Full Baths 2

Half Baths 1

HOA Y/N No

Year Built 1980

Annual Tax Amount $2,522

Tax Year 2026

Lot Size 1.740 Acres

Acres 1.74

Property Sub-Type Site Built-Owned Lot

Source pacmls

Property Description

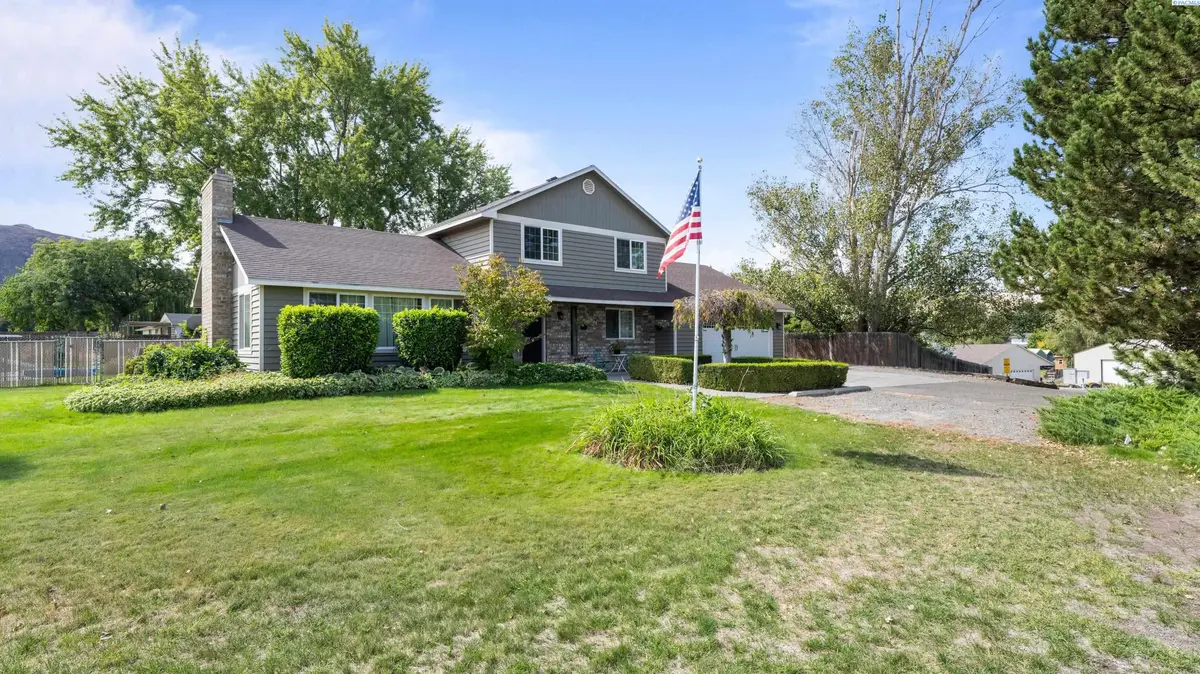
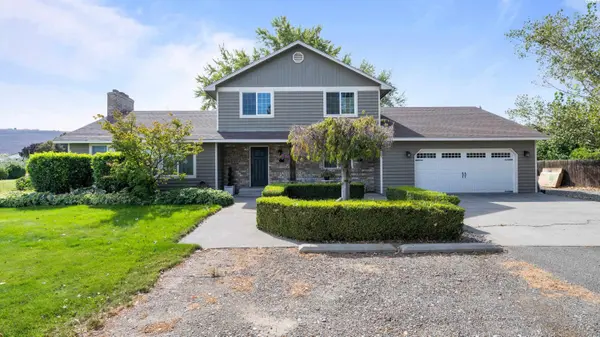
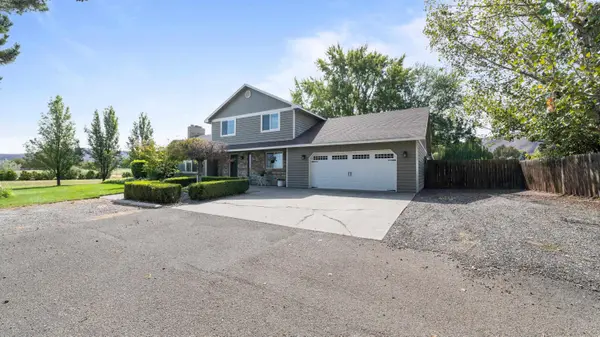
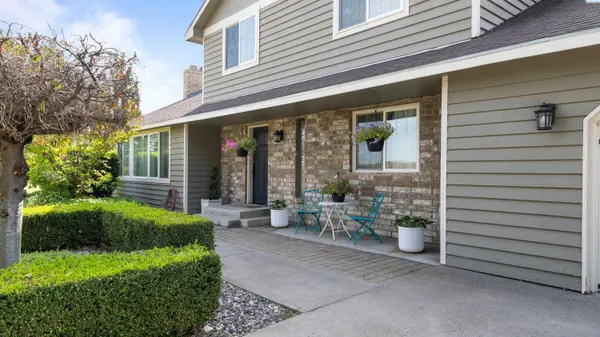
MLS# 296930 1.74 ACRES. PRIVATE POOL. ROOM FOR A SHOP. AND ENDLESS POSSIBILITIES.If you've been waiting for a property with SPACE to actually make your plans happen, this is it. Situated on approximately 1.74 acres, this 4-bedroom, 2.5-bath home with a dedicated office offers so much more than a beautiful place to live—it offers the freedom to create the property you've been dreaming about.Want a massive shop for your vehicles, toys, projects, or hobbies? There's room to explore that possibility. Looking for space for future guest or mother-in-law quarters? The acreage offers exciting potential for that as well! Here, you aren't limited to what already exists—you have room to envision what comes next.The backyard is full of possibilities of its own. A large separately fenced area that was previously used as a garden has been cleared and is ready for its next chapter. Garden enthusiasts can start with a blank canvas and create their dream garden with raised beds, flowers, vegetables, fruit trees, or even a greenhouse.And when summer arrives, you won't have to leave home to find your own retreat. The in-ground swimming pool is completely enclosed within its own gated area, creating a dedicated space for relaxing, entertaining, and enjoying warm summer days. An outdoor firepit area gives you another gathering spot when the sun goes down.Inside, the home offers a spacious and functional layout with four bedrooms, a dedicated office, formal dining area, updated kitchen, and butler's pantry! A wood-burning fireplace for all the cozy nights, and all new LVP flooring throughout the lower level!Upstairs you'll find all four bedrooms with brand-new carpet, along with new carpet on the stairway. The primary suite features its own full bathroom, while a second full bathroom serves the remaining upstairs bedrooms. A convenient half bath is located downstairs for guests. You'll also love the expansive laundry room, offering plenty of additional space for storage and butler's pantry with an additional sink!!Additional features include a small storage shed for lawn equipment and yard supplies, plus two major recent improvements: a brand-new septic tank and newly installed pool motor. This is an absolute MUST SEE! BUILD THE SHOP. CREATE THE GARDEN. BRING THE ANIMALS.

Location

State WA

County Benton

Community Short Plat

Zoning Residential

Direction Off I-82 W toward Yakima, Take exit 109 for Badger Rd, Turn left on E Badger Rd. Straight for approx.. 2.9 miles, then take a left on S 887 Pr SE. First property on the street, driveway to the left.

Rooms

Basement No Basement

Interior

Interior Features Drapes/Blinds, Utility Sink

Heating Electric, Heat Pump, Hot Water, Central

Cooling Central Air, Heat Pump

Fireplaces Type One, FP - Wood, Living Room

Appliance Dishwasher, Disposal, Microwave, Oven, Refrigerator, Water Heater

Exterior

Parking Features Attached, 2 car, Off Street, RV Access/Parking

Pool In Ground

Utilities Available Appliances-Electric, Electricity Connected

View Y/N No

Roof Type Composition

Garage No

Building

Lot Description Animals Allowed, Located in County, Residential, Garden

Story Two

Sewer Septic

Water Shared Well

New Construction false

Schools

High Schools Buyer To Verify

School District Buyer To Verify

Others

Acceptable Financing Cash, Conventional, FHA, VA

Listing Terms Cash, Conventional, FHA, VA


Listed byCelski & Associates, Inc.

GET MORE INFORMATION

Name
Phone*
Message

Go tour this home

26805 S 887 Pr SE