

4209 S Elm St, Kennewick, WA 99337
See all 46 photos
4209 S Elm St, Kennewick, WA 99337
REQUEST A TOUR If you would like to see this home without being there in person, select the "Virtual Tour" option and your agent will contact you to discuss available opportunities.
In-PersonVirtual Tour
$ 449,900
Est. payment /mo
Save
New

4209 S Elm St Kennewick, WA 99337

3 Beds

2 Baths

1,686 SqFt


UPDATED:

Key Details

Property Type Other Types

Sub Type Site Built-Owned Lot

Listing Status Active

Purchase Type For Sale

Square Footage 1,686 sqft

Price per Sqft $266

Subdivision Kennewick Se

MLS Listing ID PAC297026

Bedrooms 3

Full Baths 1

Three Quarter Bath 1

HOA Y/N No

Year Built 1979

Annual Tax Amount $3,079

Tax Year 2026

Lot Size 0.480 Acres

Acres 0.48

Lot Dimensions 99x147x150x97x13

Property Sub-Type Site Built-Owned Lot

Source pacmls

Property Description

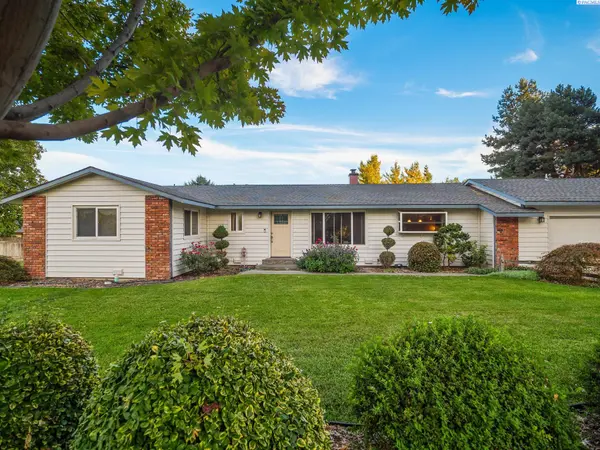
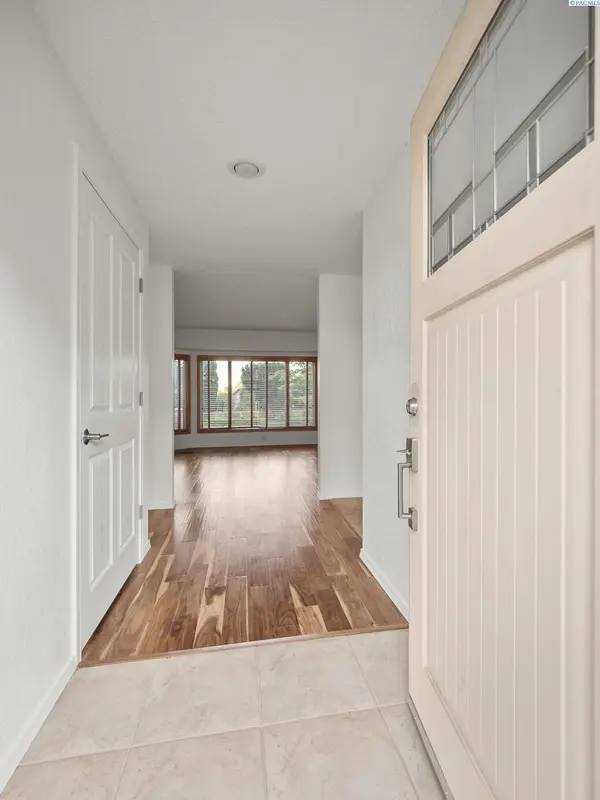
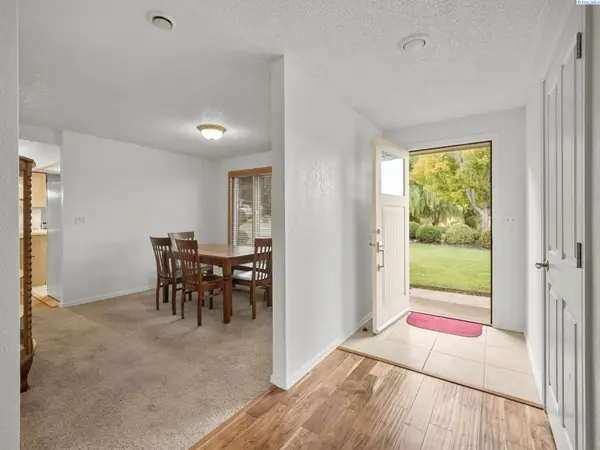
MLS# 297026 A rare Kennewick find where space, privacy, and pride of ownership come together! Nestled at the end of a private cul-de-sac near Elliott's Lake, this lovingly maintained one-owner home sits on an impressive .48-acre lot and offers the kind of space and setting that is increasingly hard to find. The single-level floor plan provides 1,686 square feet of comfortable living with thoughtful updates and room to enjoy everyday life and entertaining. Step inside through the welcoming entryway and you'll find a spacious living room with a beautiful brick propane fireplace, built-in shelving, and plenty of room to relax. The kitchen is stylish and functional, featuring quartz countertops, breakfast bar, garden window overlooking the front yard, Viking oven/range, Bosch dishwasher, and refrigerator that stays. A formal dining room provides an inviting space for family dinners and gatherings. The family room opens directly to the covered back patio and beautifully landscaped, fully fenced backyard. The private primary bedroom features its own bathroom with a walk-in shower, while two additional bedrooms offer flexibility for family, guests, or a home office. A dedicated laundry room includes the washer and dryer plus a utility sink. Step outside and discover what truly sets this property apart. The professionally landscaped yard features underground sprinklers on a timer, established plantings, and a private flower garden oasis complete with a water feature—a peaceful retreat right in your own backyard. For those who need serious garage and workspace, this property delivers. The oversized attached two-car garage measures approximately 24' x 22', plus an additional attached 33' x 19' heated garage/shop. Whether you need space for vehicles, hobbies, a workshop, storage, or recreational toys, you'll have room to make it your own. The owned propane tank adds another valuable convenience. Recent improvements include a new roof in 2026, HVAC system in 2019, and tankless water heater. A special opportunity to own a well-cared-for, one-owner home with an exceptional lot, beautiful gardens, and hard-to-find garage/shop space in a peaceful Kennewick setting.

Location

State WA

County Benton

Community Kennewick Se

Zoning SINGLE FAMILY R

Direction Head SE on S Gum St; turn right to stay on S Gum St; R on E 43rd Ave; R on S Fir St; continue onto E 42nd Ave; L on S Elm St.

Rooms

Basement No Basement

Interior

Interior Features Drapes/Blinds, Utility Sink

Heating Electric, Central

Cooling Central Air, Heat Pump, Electric

Fireplaces Type One, Masonry, Propane Tank Owned, Propane, Living Room

Inclusions All Appliances

Appliance Dishwasher, Dryer, Microwave, Range/Oven, Refrigerator, Washer, Water Heater

Exterior

Exterior Feature Fenced, Irrigation System

Parking Features Attached, Garage Door Opener, Finished, Off Street, RV Access/Parking, 4 car

Utilities Available Appliances-Electric, Appliances-Gas, Electricity Connected, See Remarks

View Y/N No

Roof Type Composition

Porch Covered

Garage No

Building

Lot Description Located in City Limits, Garden, Cul de Sac

Story One

Foundation Crawl Space

Sewer Sewer Connected

Water Public

Structure Type Vinyl Siding,Brick Trim

New Construction false

Schools

High Schools Kennewick

School District Kennewick

Others

Acceptable Financing Cash, Conventional, FHA, VA

Listing Terms Cash, Conventional, FHA, VA


Listed byRE/MAX Northwest REALTORS

GET MORE INFORMATION

Name
Phone*
Message

Go tour this home

4209 S Elm St