
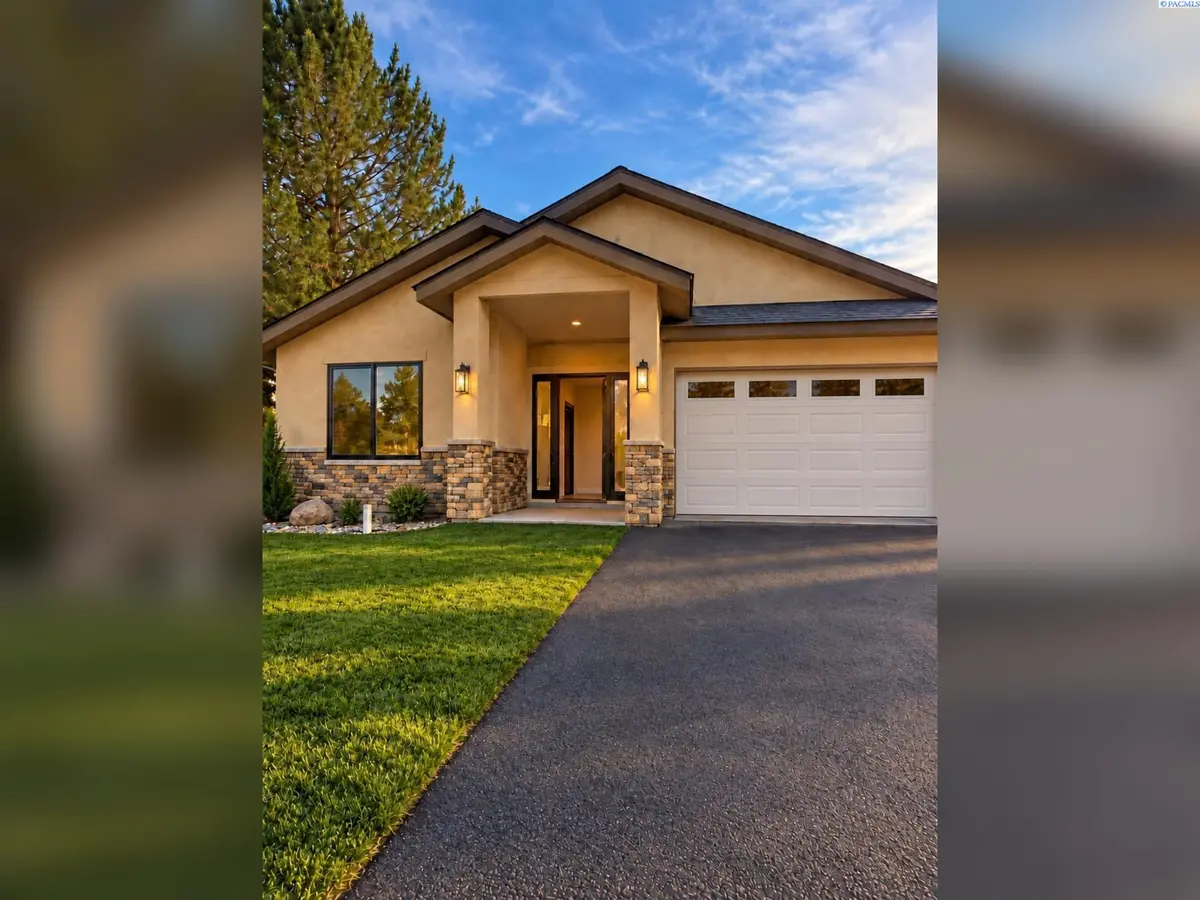

2539 Prestwick Dr, Richland, WA 99354
See all 6 photos
2539 Prestwick Dr, Richland, WA 99354
REQUEST A TOUR If you would like to see this home without being there in person, select the "Virtual Tour" option and your agent will contact you to discuss available opportunities.
In-PersonVirtual Tour
$ 499,900
Est. payment /mo
Save
New

2539 Prestwick Dr Richland, WA 99354

3 Beds

2 Baths

1,703 SqFt


UPDATED:

Key Details

Property Type Other Types

Sub Type Site Built-Owned Lot

Listing Status Active

Purchase Type For Sale

Square Footage 1,703 sqft

Price per Sqft $293

Subdivision Prestwick At Ho

MLS Listing ID PAC297116

Bedrooms 3

Full Baths 1

Three Quarter Bath 1

HOA Y/N No

Year Built 2026

Annual Tax Amount $733

Tax Year 2026

Lot Size 5,227 Sqft

Acres 0.12

Property Sub-Type Site Built-Owned Lot

Source pacmls

Property Description

Imagine sipping your morning coffee in the backyard while enjoying peaceful pond views and the golf course just beyond. This beautiful new construction home sits on a desirable corner lot right next to the clubhouse in Horn Rapids! Featuring 3 bedrooms and 2 bathrooms, this home blends modern style with thoughtful details, including impressive 11-foot ceilings, 8-foot entry doors, quartz countertops, stainless steel appliances, and wide-plank luxury vinyl flooring. The bedrooms feature cozy carpeting, with tile flooring in the bathrooms. Enjoy the convenience of a private laundry room and a walk-in closet in the primary suite. Love the lifestyle as much as the home! HOA amenities include lawn care, pool facilities, pickleball and basketball courts, private parks, private ponds, and scenic walking paths. Coffee shops, shopping, dining, and everyday essentials are all just minutes away. Your next chapter has a view, contact your real estate professional for more details.

Location

State WA

County Benton

Community Prestwick At Ho

Zoning Residential

Direction Turn right onto Clubhouse Lane, then right onto River Park Dr, turn left onto Prestwick Dr.

Rooms

Basement No Basement

Interior

Heating Central

Cooling Central Air

Appliance Dishwasher, Disposal, Range/Oven, Refrigerator

Exterior

Parking Features 2 car

Utilities Available Appliances-Electric

View Y/N No

Roof Type Composition

Garage No

Building

Lot Description Near Golf Course, Corner Lot

Story One

Foundation Crawl Space

Sewer Septic

Water Public

Structure Type Stucco

New Construction true

Others

Acceptable Financing Cash, Conventional, FHA, VA

Listing Terms Cash, Conventional, FHA, VA


Listed byEpique Realty

GET MORE INFORMATION

Name
Phone*
Message

Go tour this home

2539 Prestwick Dr